Architectural Shade & Luxury Outdoor Systems
Engineered to Eurocode structural standards for Luxembourg’s commercial hospitality, public space, and high-end residential projects.
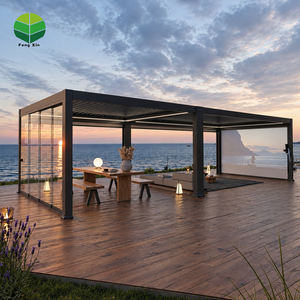
Waterproof Motorized Bioclimatic Pergola Louvered Roof
Get a Quote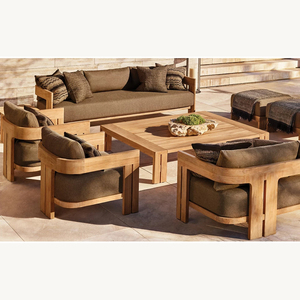
Luxury Teak Wood Modular Frame Sectional Outdoor Sofa
Get a Quote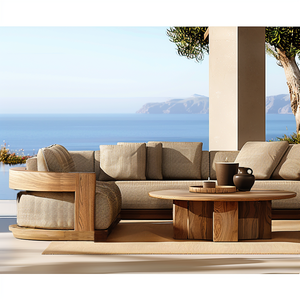
Grade-A Teak Villa Patio Lounge Chair & Coffee Table Set
Get a Quote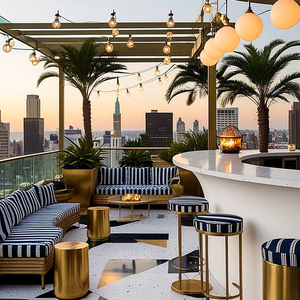
Commercial Hospitality Rope Woven Dining Chair & Teak Table
Get a Quote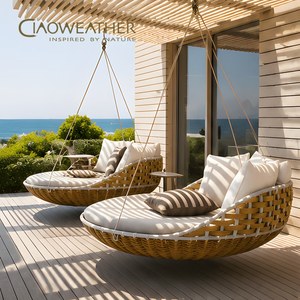
UV-Resistant Architectural Aluminum & Rattan Lounge Daybed
Get a Quote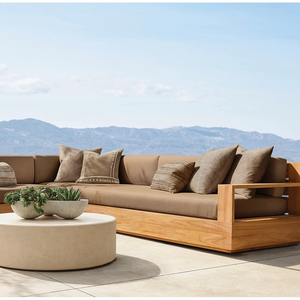
Wholesale Teak Modular Garden Seating & Outdoor Sofa System
Get a Quote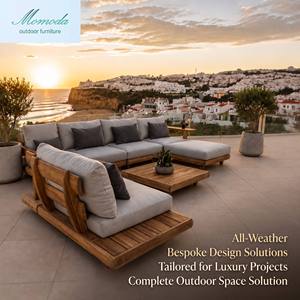
Architectural Solid Wood Frame Weather-Resistant Modular Sectional
Get a Quote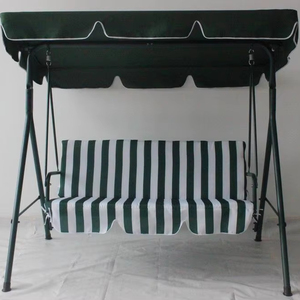
Modern 3-Person Steel & Aluminum Outdoor Patio Swing Chair
Get a QuoteFactory Direct Manufacturing & Integrated Engineering
Triconville combines Southeast Asian craftsmanship with advanced European structural engineering to manufacture high-gain architectural shade structures and contract furniture systems for international developments.
Vertically Integrated Factories
Operating dedicated manufacturing facilities across Indonesia, we maintain absolute quality oversight from kiln-drying raw SVLK-certified Grade-A teak to automated powder-coating of 6063-T6 marine aluminum profiles.
BIM & Specifier Integration
We provide full Revit BIM families, STEP 3D models, detailed FEA wind-load calculations, and dimensioned CAD packages to simplify specification for Luxembourgish architectural firms and structural consultants.
Eurocode Weather Resilience
Engineered specifically for Central European macroclimates, our bioclimatic structures withstand winter snow loads up to 0.85 kN/m² and gust wind pressure compliant with Eurocode EN 1991-1-4 standard requirements.
Localized Application Scenarios across Luxembourg
Luxembourg presents a unique architectural landscape spanning futuristic financial quarters, historic UNESCO heritage terraces, and sub-alpine climate conditions in the north. Our custom shade systems and outdoor collections are tailored for key regional deployments.
1. Kirchberg Financial District & Cloche d’Or Commercial Terraces
Urban rooftop gardens and corporate headquarter dining patios in Kirchberg require wind-engineered, high-performance shading systems. High-rise wind shear can strain standard awnings; our motorized bioclimatic louvers utilize extruded 6063-T6 aluminum structural posts with integrated perimeter rain gutting and micro-step louver tilting. This ensures financial institutions and high-density commercial developments can utilize terrace spaces year-round regardless of sudden rainfall or high thermal solar gain.
2. Moselle River Valley Hospitality & Vineyard Tasting Patios
Along the Moselle River (Remich, Grevenmacher, Wasserbillig), luxury wine estates, outdoor dining venues, and boutique hotels rely heavily on seasonal terrace turnover. Our waterproof bioclimatic pergolas and teak lounge sectionals provide a seamless indoor-outdoor transition. Integrated warm LED strip lighting, side zip screens with crystal PVC or solar mesh, and infrared radiant heating turn outdoor wine-tasting spaces into usable square footage during late autumn and early spring damp spells.
3. Esch-sur-Alzette & Belval Redevelopment Zones
In former industrial hubs converted into vibrant academic and innovation districts, modern shade structures serve as key architectural elements. Our powder-coated aluminum pergolas in RAL 7016 Anthracite Grey complement steel-and-glass facades while offering sustainable, pass-through thermal shading for public plazas and university courtyards.
4. Éislek / Luxembourg Ardennes High-Load Country Estates
Northern Luxembourg experiences elevated precipitation, freezing fog, and significant wet snow load during winter. Our heavy-duty louvered roof systems feature double-walled aluminum slats with integrated silicone weather-seals and high-torque linear actuators, engineered to support snow loads up to 85 kg/m² without structural deflection.
5. Limpertsberg & Merl Residential Villa Courtyards
High-end residential projects in Luxembourg City require elegant, code-compliant outdoor shade structures that respect local municipal zoning guidelines (*Plan d'Aménagement Général*). Custom teak-screened pergolas blend natural timber aesthetics with automated rain-sensing louver roofs for private courtyard living.
Luxembourg Development Trends & Sustainability Standards
Luxembourg leads Europe in adopting circular economy principles, NZEB (Nearly Zero-Energy Buildings) mandates, and low-carbon urban development standards. Factory-engineered bioclimatic shade plays a pivotal role in passive climate control.
Passive Solar Management & Energy Efficiency
Under Luxembourg’s stringent energy efficiency building codes, reducing building cooling loads during summer heatwaves is essential. By placing bioclimatic motorized louver structures adjacent to glass facades, solar radiation is intercepted before entering the interior space, reducing indoor HVAC energy consumption by up to 32%.
When open, the adjustable slats foster natural thermal chimney convection, drawing warm air upward while drawing cooler air across shaded dining or lounge seating areas.
Certified Circular Economy Materials
- SVLK & FSC Certified Grade-A Teak: Harvested exclusively from sustainably managed legal Indonesian plantations with complete supply chain traceability.
- 100% Recyclable Marine Aluminum: Extruded 6063-T6 alloy frames finished with zero-VOC, Qualicoat-certified powder coatings resistant to UV chalking and salt air.
- Solution-Dyed Acrylic Fabrics: High-tensile, mold-resistant outdoor textiles engineered for 10+ years of color fastness under harsh light.
Architectural Shade System Performance Matrix
Compare the engineering metrics of our factory-direct shade structure typologies to determine the optimal solution for your Luxembourg development contract.
| Structure Typology | Wind Resistance Rating | Snow Load Endurance | Water Drainage Rate | Primary Material Base | Recommended Luxembourg Application |
|---|---|---|---|---|---|
| Motorized Bioclimatic Pergola | Up to 160 km/h (Beaufort 12) | 85 kg/m² (0.85 kN/m²) | 120 L/min/m² (Integrated Gutter) | 6063-T6 Structural Aluminum | Hospitality Terraces, Rooftops, Commercial Venues |
| Teak Architectural Louver System | Up to 120 km/h (Beaufort 11) | N/A (Vertical / Fixed Shading) | Natural Runoff / Porous | SVLK Grade-A Teak Timber | Villa Courtyards, Historic City Facades, Hotel Balconies |
| Tensile Membrane Fabric Canopy | Up to 110 km/h (Beaufort 10) | 25 kg/m² (Requires shedding angle) | 100 L/min/m² (Sloped Design) | PVDF / PTFE Mesh & Stainless Steel | Public Parks, Urban Plazas, Amphitheaters |
| Heavy-Duty Retractable Awning | Up to 60 km/h (Beaufort 7) | N/A (Retracts under snow sensor) | 60 L/min/m² (Pitch Dependent) | Acrylic Textile & Aluminum Arms | Retail Storefronts, Small Residential Balconies |
Frequently Asked Procurement & Engineering Questions
Direct answers for architects, contract buyers, and developers specifying shade structures in Luxembourg.
What building permit (Autorisation de Construire) requirements apply to shade structures in Luxembourg?
In most Luxembourg municipalities (including Luxembourg City, Esch-sur-Alzette, and Bertrange), permanent pergola installations, motorized bioclimatic structures, or building extensions alter the external facade envelope and require communal municipal authorization (*Autorisation de Construire*). Our engineering department supplies complete technical submission dossiers—including dimensioned CAD drawings, elevation profiles, wind load calculations, and material safety data sheets—to help streamline the approval process with local municipal technical services (*Service Urbanisme*).
How do bioclimatic louver structures perform during freezing winter weather and snow in Luxembourg?
Triconville motorized pergolas engineered for Central European climates feature integrated thermal sensor options and heavy-duty internal linear drive motors. When freezing rain or snow is detected, smart automated sensors can lock louvers into a slightly pitched open state to prevent ice fusion, or maintain closed seals for certified weight handling. Double-wall extruded aluminum louvers resist distortion under standard snow load accumulation (up to 0.85 kN/m²), and internal heating cables can be specified for gutter channels to ensure drainage meltwater does not re-freeze inside structural posts.
What are the factory lead times, logistics, and delivery routes to site locations in the Grand Duchy?
Production at our vertically integrated manufacturing facility typically takes 6 to 8 weeks following technical shop drawing sign-off. Direct sea freight from Asia to Antwerp or Rotterdam port, followed by bonded road transport directly to Luxembourg job sites, takes approximately 4 to 5 weeks. For urgent commercial contract timelines, phased container dispatches and consolidation services with localized installation partners in Western Europe are available.
Can aluminum framework colors and timber finishes be customized to match specific architectural guidelines?
Yes. All aluminum structural elements are finished in-house using architectural-grade Qualicoat Class 2 powder coatings available in any standard RAL color palette (with RAL 7016 Anthracite Grey, RAL 9005 Jet Black, and RAL 9016 Traffic White being the most specified in Luxembourg). Grade-A teak timber components can be delivered untreated for natural silvery patina weathering over time, or pre-treated with protective marine-grade protective sealants.
What technical BIM support and custom engineering services do you provide for large contract projects?
We provide full-spectrum specifier support including parametric BIM (.RVT), AutoCAD (.DWG), 3DS Max, and STEP files. Our structural engineering team conducts Finite Element Analysis (FEA) to verify point-load reactions, anchorage requirements to concrete footings or steel framing, and wind resistance up to specified local site parameters across Luxembourg.
Partner with a Leading Architectural Shade Manufacturer
From initial CAD modeling and custom factory production to direct logistics support across Luxembourg and the Greater Region, our technical engineering team is ready to consult on your next commercial, hospitality, or residential development project.