Engineered Architectural & Outdoor Shading Products
Architect-grade systems manufactured with marine-grade aluminium, SVLK-certified teak, and UV-stabilized performance components engineered for export to Switzerland.
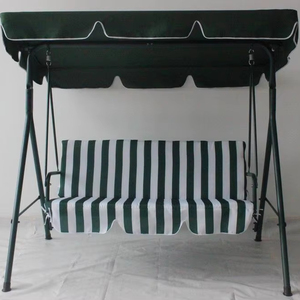
High Quality 3-Person Outdoor Metal Swing Chair with Steel Tube Modern Design for Patio Garden or Courtyard Outdoor Furniture
Get Catalog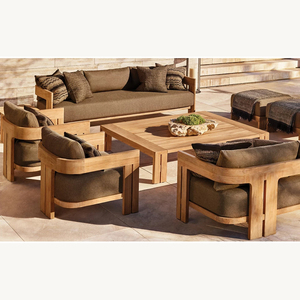
Luxury Teak Wood Outdoor Patio Furniture Frame Sectional Sofa Patio Outdoor Garden Furniture Sofa Set
Get Catalog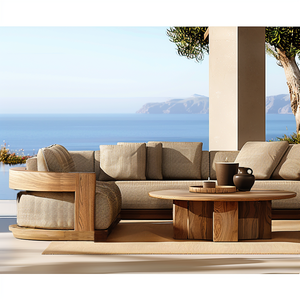
2024 Outdoor Teak Sofa Set Garden Furniture Sets Patio Lounger Table Coffee Chair Sunbed Villa Bali Sofa Myanmar Natural Wood
Get Catalog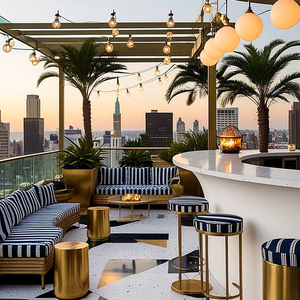
Luxury Hotel Restaurant Furniture Outdoor Furniture Rope Woven Chair Wood Table Beach Luxury Set Modern Commercial Project
Get Catalog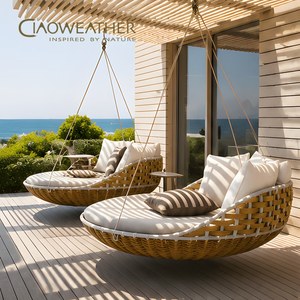
Modern Outdoor Garden Patio Lounge Sun Bed Villa Hotel Aluminum Rattan Wicker Swings Daybed Courtyard Living Room Uv Resistant
Get Catalog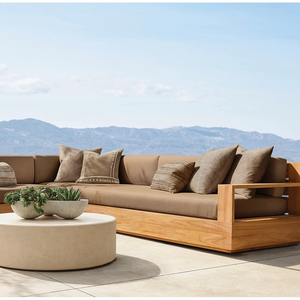
Wholesale Garden Sofas Outdoor Sofa Teak Outdoor Furniture
Get Catalog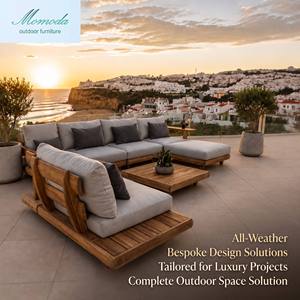
Designer Choice Solid Wood Frame Weather Resistant Grey Padded Seating Modular Sectional Luxury Patio Sectional Sofa Set
Get Catalog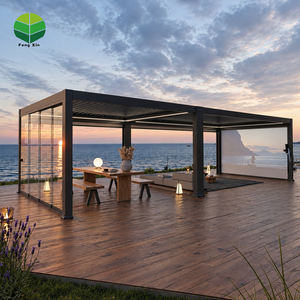
Waterproof Motorized Bioclimatic Pergola Adjustable Aluminum Louvered Roof Customizable For Outdoor Garden Gazebo
Get CatalogVertically integrated production facilities executing OEM/ODM specifications.
Calculated solar heat gain coefficient (g-value) optimizing Swiss building energy balance.
Extruded aluminum louvers structurally verified for high-altitude cantons.
Parametric Revit and ArchiCAD models formatted for Swiss specifiers.
1. Engineering Architectural Sun Shading Systems for Switzerland's Microclimates
Switzerland presents one of Europe’s most complex climatic environments for exterior architectural building envelopes. From the severe thermal fluctuations and extreme high-altitude UV radiation in Alpine locations like St. Moritz, Zermatt, and Davos, to the dense urban microclimates and strict energy compliance directives of Zurich, Geneva, Basel, and Bern, sun shading systems must deliver far more than aesthetic visual solar screening. They are essential active structural components in regulating building thermodynamics.
As a global OEM manufacturer and direct exporter serving Swiss architectural practices, structural engineering firms, and high-end property developers, Triconville delivers custom architectural sun shading systems built to rigorous European and Swiss National Standards (SIA 380/1 for Energy Building Performance and SN EN 13659 for External Blinds). By combining marine-grade extruded aluminium alloys (EN AW-6063 T6), precision CNC joinery, automated motorized louver drives, and sustainably sourced Grade-A Indonesian Teak (SVLK certified), our shading products balance light transmission, thermal energy gain, and extreme atmospheric resilience.
Core OEM Customization Capabilities
Comprehensive engineering support and tailored manufacturing services for Swiss commercial, residential, and hospitality developments.
Bioclimatic Motorized Louvers
Double-walled extruded aluminium louver blades engineered with integrated thermal breaks and perimeter rubber seals. Systems provide complete waterproof isolation and zero-leakage rainwater runoff handling.
- Motorization: Somfy / Linea KNX protocol integration
- Snow Load Capacity: Certified up to 350 kg/m²
- Qualicoat Class 2 Powder Coating finish
Hybrid Wood-Metal Facade Panels
Fusing natural kiln-dried Grade-A teak timber louvers with structural black anodized aluminum framing. Ideal for modern chalet architecture requiring natural material textures with high structural integrity.
- Timber: 100% Legal SVLK / FSC Certified Teak
- Moisture Content: Kiln-dried to 8% – 10%
- Custom Blade Pitch: 0° to 90° fixed or adjustable
Vertical Cable-Guided Zip Screens
High-tensile architectural rope woven textiles and micro-perforated composite mesh fabrics providing solar heat reduction while preserving panoramic vistas across Swiss alpine lakes.
- Wind Resistance: Up to Beaufort Class 11 (117 km/h)
- Solar Blockage: Up to 98% UV reduction
- Acoustic Dampening: Noise reduction properties
Technical Specification & Compliance Matrix
Quantitative benchmarks of Triconville custom architectural sun shading systems optimized for Swiss building specification protocols.
| Performance Specification | Bioclimatic Pergola Systems | Architectural Teak Louvers | Motorized Zip Screen Systems | Swiss Standard Benchmark |
|---|---|---|---|---|
| Structural Aluminium Grade | EN AW-6063 T6 Alloy | Reinforced Subframe T6 | Extruded Housing T6 | SIA 261 Structural Action Standard |
| Surface Protection Coating | Qualicoat Class 2 (Seacoast) | Natural Teak Oil / Anodized 25µm | Fluoropolymer Powder Coat | EN ISO 12944 Corrosion Class C5-M |
| Solar Energy Factor (g-total) | 0.03 – 0.08 (Fully Closed) | 0.10 – 0.15 (Angled 45°) | 0.06 – 0.12 (Depending on mesh) | Minergie-P Target (< 0.15) ✓ Pass |
| Snow Load Resistance | Up to 3.5 kN/m² (Heated Option) | 2.0 kN/m² (Fixed Vertical) | N/A (Retractable Automated) | SIA 261 Alpine Snow Load Map ✓ Pass |
| Wind Load Classification | Class 6 (EN 13659) / 120 km/h | Structural Calculations per Project | Class 5 (EN 13659) / 90 km/h | SN EN 1991-1-4 Wind Actions ✓ Pass |
| Smart Home Automation | KNX / Somfy io-homecontrol | Manual / Linear Actuator | Loxone / Dry Contact Relays | Swiss Smart Building Interoperability |
2. Localized Application Scenarios Across Swiss Cantons
Sun shading requirements vary drastically depending on the topographical topography and architectural urban zoning within Switzerland. Our OEM engineering department customizes every batch order to match specific cantonal building regulations and physical exposure levels:
Alpine Hospitality & Chalet Private Estates
In locations such as Verbier, Gstaad, and St. Moritz, structures experience severe freeze-thaw cycles and intense ultraviolet radiation at high elevations. Our high-altitude sun shading solutions incorporate heated louver blades to melt ice accumulation alongside heavy-gauge Grade-A teak slats that resist warping under dry alpine air.
Lakeside Villas (Lake Geneva, Zurich & Lucerne)
Residential and commercial waterfront properties along Lac Léman (Geneva/Lausanne) and Lake Zurich require maximum solar light control combined with salt-air and moisture corrosion resistance. We supply 25-micron anodized aluminium finishes paired with retractable zip screens that block harsh water reflections.
Commercial HQ Facades & Urban Roof Decks
Modern office towers and restored historical commercial buildings in Zurich’s Europaallee or Basel’s life sciences hubs utilize our motorized louvered facade screens linked to automated BMS (Building Management Systems) via KNX interfaces to achieve Minergie-A net-zero energy certifications.
Ticino Mediterranean Microclimate Terraces
Southern Switzerland (Lugano, Locarno) experiences significantly higher summer thermal loads. Bioclimatic outdoor louvers with integrated misting systems and motorized rope-woven shading allow high-end hotel terraces to extend operational seating seasons year-round.
Aligning Solar Control with Swiss Minergie-P Standards
External dynamic sun shading systems are the single most cost-effective passive strategy for preventing thermal overheating in modern Swiss glass architecture. By blocking up to 95% of direct solar heat energy before it impacts the thermal envelope, our systems dramatically reduce summer cooling loads (SIA 380/1 requirement), eliminating the need for energy-intensive mechanical air conditioning.
Request Technical Whitepaper & CAD Libraries3. Swiss Architectural Trends & Localized Market Insights
The contemporary Swiss architecture landscape is characterized by a commitment to minimal environmental impact, material authenticity, and understated luxury ("quiet luxury"). Current procurement patterns show three dominant shifts:
1. Biophilic Material Integration: Architects are increasingly steering away from plain metallic facades toward warm, tactile combinations of raw concrete, natural stone, matte-coated metals, and rich natural timber. Triconville’s OEM production lines cater to this demand by precision-milling sustainably sourced Indonesian Grade-A teak into louver profiles that age gracefully into a silver-grey patina over time.
2. Fully Integrated Smart Automation: Swiss property owners demand seamless integration between outdoor elements and interior home automation networks. Our sun shading motors support direct KNX, Loxone, and Modbus integration, enabling blades to adjust dynamically based on real-time solar tracking, wind velocity sensors, and indoor climate demands.
3. Circularity and Long-Life Design: In alignment with Swiss sustainability goals, components are engineered for modular repairability. Aluminum profiles use recycled extrusion billets, while hardware fasteners are manufactured strictly from A4 316-grade stainless steel to ensure zero structural degradation over decades of exposure.
4. Enterprise OEM Manufacturing Excellence & Exporter Credentials
For over 23 years, Triconville has established itself as an authoritative leader in high-end outdoor furniture systems and architectural shading manufacturing. Operating state-of-the-art production facilities in Indonesia paired with direct distribution and technical engineering hubs worldwide, we bridge traditional artisan craftsmanship with German-engineered CNC machining precision.
When partnering with Triconville for OEM project delivery to Switzerland, specifiers and general contractors benefit from:
- Parametric CAD & BIM Support: Direct access to 3D Revit models, IFC files, and full architectural shop drawings tailored to Swiss SIA drawing convention standards.
- Custom Extrusion Die Capabilities: Ability to manufacture proprietary aluminum blade geometries, bespoke louver end-caps, and custom architectural extrusions tailored to single-project design specs.
- Strict QC Batch Testing: Every louver module undergoes 100% pre-assembly, cycle testing, powder coat thickness verification (ISO 2178), and waterproofing validation prior to export packing.
- DDP Freight & Customs Clearance to Switzerland: Streamlined direct-to-site export logistics management, navigating Swiss customs duties, VAT compliance, and mountain transit coordination.
Frequently Asked Questions for Swiss Procurement
Technical clarity for architects, facade consultants, and general contractors importing custom sun shading systems into Switzerland.
Our shading systems are engineered to meet SIA 380/1 (Energy in Building Construction) by offering verified g-values (solar heat gain coefficients) as low as 0.03. Furthermore, structural calculations align with SIA 261, ensuring profiles tolerate snow loads up to 3.5 kN/m² and high-wind gusts common in mountain passes and lakesides.
Standard OEM manufacturing timelines range from 4 to 6 weeks depending on custom extrusion requirements and powder coating specifications. Transit via ocean freight to major European ports (Rotterdam/Hamburg) followed by bonded rail or truck delivery to Swiss cantons typically requires an additional 4 to 5 weeks. Express air-freight options are available for prototype sign-offs.
Yes. We provide certified Qualicoat Class 2 architectural powder coating in full RAL Classic, RAL Design, and NCS (Natural Colour System) palettes. Anodized finishes (including bronze, champagne, and deep black) are also available with guaranteed 25-micron layer thickness for high-exposure environments.
Absolutely. All teak wood utilized by Triconville is 100% sourced from legal Indonesian state-owned plantations (Perum Perhutani) and fully certified under SVLK (System Kayu Legalitas Indonesia) / FLEGT protocols. Complete chain-of-custody documentation is provided with every shipment to clear Swiss customs smoothly.
Our motorized louver actuators and zip screen drives utilize universal Somfy RTS/io-homecontrol motors or dry-contact relay controllers. These interface directly with standard KNX actuators, Loxone Miniservers, or building management systems (BMS) for automated weather-responsive opening, closing, and solar tracking.
Specify Triconville for Your Next Swiss Architectural Project
Connect with our OEM technical sales team to receive instant 3D CAD libraries, physical material swatch boxes, or custom engineering estimates for projects across Switzerland.