Architectural Canopy & Outdoor Systems Catalog
Specified for Japanese Commercial Real Estate, Luxury Hospitality Resorts, and Coastal Private Residences
Engineering Standards for Japanese Patio Canopy Importation & Architectural Integration
As Japanese urban centers like Tokyo, Osaka, and Fukuoka expand their outdoor hospitality and luxury residential footprints, the architectural demand for high-performance, weather-resilient outdoor shading infrastructure has escalated significantly. Importing architectural canopy systems into Japan requires navigating strict localized environmental challenges: severe annual typhoon seasons (bearing extreme wind pressures), high coastal moisture inducing salt-spray oxidation, heavy winter snow loading in northern prefectures, and stringent municipal fire and seismic building standards under the Japanese Building Standard Law (建築基準法 - Kenchiku Kijun-hō).
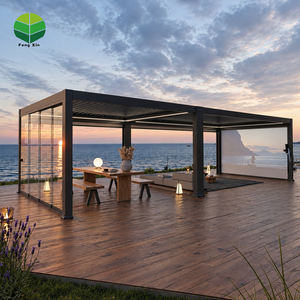
Our manufacturing complex operates as a fully integrated CE-certified factory and exporter delivering custom bioclimatic pergolas, retractable patio canopies, and architectural shade structures specifically tailored to Japanese commercial specifications. By fusing 23 years of Southeast Asian artisanal woodworking mastery (utilizing sustainable Grade-A Teak) with marine-grade 6063-T6 extruded aluminum framing, we furnish Japanese architects, general contractors, and resort operators with structural outdoor systems engineered for extreme endurance and architectural harmony.
CE Certification & International Compliance Assurance
For Japanese B2B buyers and structural engineers, regulatory compliance is non-negotiable. Our manufacturing facility holds comprehensive international certifications that simplify the import documentation process and validate structural safety:
- CE Marking (EN 13561 / EN 1090-1): Guarantees that our motorized bioclimatic louvers and retractable fabric patio canopies meet European Union safety, mechanical resistance, operational durability, and wind-load performance standards.
- ISO 9001:2015 Quality Management: Ensures rigorous batch-to-batch quality control across structural welding, anodization thickness, and electronic motor integration.
- FSC & SVLK Certified Timber: All integrated teak wood accents and structural elements are 100% legally harvested, kiln-dried to optimal moisture content (8%-12%) to prevent warping in Japan's shifting humidity cycles.
Localized Application Scenarios across Japan
Tailored Shading Engineering Designed for Japan's Microclimates and Urban Footprints
1. Tokyo & Osaka High-Rise Commercial Rooftops
In high-density urban commercial districts, rooftop lounge spaces require non-combustible materials, wind-tunnel verified anchoring, and zero-clearance wall mounts. Our motorized louver pergolas feature internal micro-guttering systems that handle heavy urban downpours while insulating against solar heat gain on lower levels.
2. Hakone, Kyoto & Nagano Onsen Resorts
High-humidity hot spring environments expose shade structures to atmospheric sulfur, elevated humidity, and freezing winter temperatures. Utilizing Grade-A natural teak frames combined with fluorocarbon-coated aluminum louvers prevents timber rot, severe thermal expansion, and surface degradation.
3. Okinawa & Shonan Coastal Villa Terraces
Oceanfront properties along the Japanese coastline face constant salt-air exposure and direct typhoon landfalls. Our systems utilize 20-micron anodized aluminum coatings, 316 stainless steel fasteners, and motorized louver blades rated for wind speeds up to 117 km/h (Beaufort Scale 11).
Architectural Shading & Outdoor Living Trends in Japan (2025–2030)
A. Biophilic Integration & Hybrid Materiality
Modern Japanese architectural movements prioritize the seamless visual flow between interior Engawa (veranda) spaces and exterior gardens. Standard industrial metal canopies are increasingly rejected in favor of hybrid designs that combine the tactile warmth of natural hardwoods (such as Myanmar/Indonesian Teak) with sleek, charcoal-powder-coated structural frames. Our canopy systems allow architects to specify warm timber accents alongside automated solar shading.
B. Smart Automated Bioclimatic Architecture
With Japan's focus on smart-building automation, commercial operators demand IoT-integrated outdoor canopies. Our motorized pergolas incorporate integrated rain sensors (which automatically seal louver blades upon precipitation), wind sensors (which open blades during severe uplift gusts to equalize pressure), and Somfy-driven smart home protocol compatibility (allowing RS485 and dry contact controls).
C. Energy-Efficiency & Solar Heat Gain Reduction
Amid rising commercial energy costs in Japan, outdoor shade structures are now evaluated as passive cooling assets. By installing adjustable bioclimatic aluminum canopies directly adjacent to building glass facades, commercial structures decrease interior thermal radiation load by up to 78%, delivering measurable HVAC power savings during hot summer months.
Engineering Comparison: System Specifications
Technical performance metrics evaluating material resilience against Japanese climate requirements.
| Specification Metric | Our CE Bioclimatic Pergolas | Standard Aluminum Canopies | Traditional Wooden Gazebos |
|---|---|---|---|
| Primary Material | Extruded 6063-T6 Aluminum & Grade-A Teak | Standard 6060 T5 Aluminum | Pressure-Treated Softwood |
| Wind Load Resistance | Up to 117 km/h (Louver Open/Closed) | Up to 75 km/h | Up to 60 km/h |
| Snow Load Capacity | 120 kg / m² (Reinforced Louvre Beam) | 40 kg / m² | 80 kg / m² (Requires pitch) |
| Corrosion Resistance (Salt Spray) | 3,000 hrs Salt-Spray Tested (ISO 9227) | 500 hrs Salt-Spray Tested | Prone to rot and mold |
| Certifications Held | CE (EN 13561, EN 1090-1), ISO 9001, FSC | Basic Factory Inspection | Varies / Minimal Certification |
| Automated Sensor Options | Rain, Wind, Snow, Temperature & Smart IoT | Manual Crank / Basic Motor | None (Static Structure) |
Factory Advantage & Global B2B Export Capabilities
23+ Years Craft & Engineering
Founded in 2002, our manufacturing facility spans over 40,000 square meters, integrating modern CNC aluminum processing machinery alongside master artisan woodworking workshops.
BIM & CAD Specification Support
We supply Japanese architectural firms and contractors with complete Revit BIM files, AutoCAD structural drawings, and FEA (Finite Element Analysis) structural calculation packages.
Direct OEM/ODM Export Logistics
Streamlined export workflows servicing major Japanese ports including Yokohama, Kobe, Tokyo, and Nagoya. Container loading is optimized with custom crate packaging to guarantee zero transit damage.
Frequently Asked Questions for Buyers in Japan
Key technical, regulatory, and procurement considerations answered by our engineering team.
How do your patio canopies meet Japanese structural wind load regulations during typhoon season?
Does your factory support custom dimensions for compact Japanese urban footprints?
What lead times can Japanese importers and general contractors expect?
Are the timber components used in your outdoor furniture and canopy frames durable in high-humidity Japanese summers?
Can your motorized bioclimatic louver systems integrate with existing Japanese smart building controls?
Request Architectural Specifications & B2B Pricing
Partner with a verified CE-certified factory for your upcoming Japanese commercial, hospitality, or residential development. Receive complete technical documentation, 3D CAD/BIM files, and factory-direct export quotations within 24 hours.
Contact Us