0%

Choosing Architectural Sun Shading Systems starts with understanding the building, its climate, and the people who use it. A west-facing classroom may need protection from low afternoon sun, while a south-facing office may benefit from adjustable screens. Window size, glass type, surrounding buildings, and seasonal sun angles all affect performance. A system that looks effective in a product photo may behave differently on a real façade.

This guide explains how to compare fixed overhangs, vertical fins, external blinds, and responsive shading. It considers solar control, daylight, glare, ventilation, durability, maintenance, and visual character. Small details matter. A bracket can complicate cleaning; a deep fin may block a valued view. Project teams should review sun studies and specifications, then check proposed products against actual site conditions. Manufacturer data is useful, but it is not a substitute for project-specific design review.

There is no universal best option. That sounds tidy. It rarely is. The right choice balances energy goals with comfort, budget, façade design, and practical operation. We will outline questions to ask designers and suppliers, including how controls respond to changing weather and how components can be inspected over time. The aim is a clear, evidence-informed selection process—not a promise that one shading solution will suit every building.
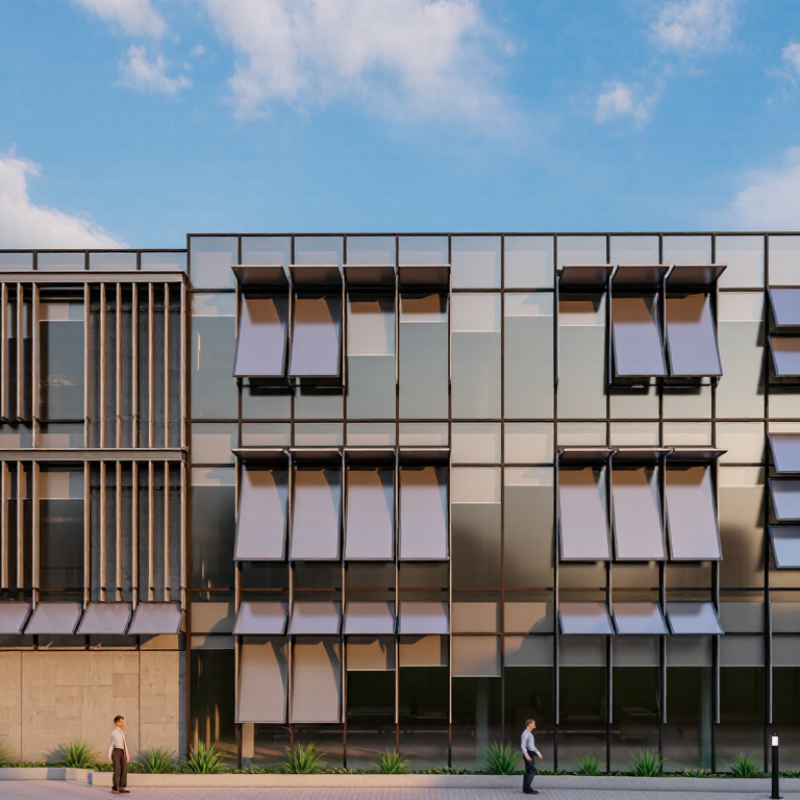
How to Choose Architectural Sun Shading Systems

Assess Site Conditions and Solar Exposure

Assessing a site means watching how sunlight moves, not just noting which way the building faces. Visit in the morning and late afternoon, when low-angle rays can reach deep into rooms. Record glare on work surfaces, hot window frames, and areas that stay cool. Repeat observations in different seasons if possible; winter and summer sun can behave very differently.

Check nearby trees, buildings, balconies, and reflective surfaces. A tree may shade a west-facing window in summer, then lose its leaves in winter. A compass reading is useful, but it can mislead when local obstructions change the actual exposure. Sun-path diagrams or climate data can support site visits, though neither replaces them. Note wind and rain, too, since exposed façades may need more durable shading or careful drainage. The assessment will not be perfect, and that is worth acknowledging before choosing a fixed system.

Tips: Photograph the same windows at set times, and mark where direct sun falls. Compare those notes with room use and glazing type. For example, afternoon glare in a home office may call for different control than morning light in a hallway.

Define Daylighting, Thermal, and Visual Comfort Goals

How to Choose Architectural Sun Shading Systems

Define Daylighting, Thermal, and Visual Comfort Goals

Before selecting a shading system, map the sun across the rooms people actually use. A west-facing desk may receive harsh afternoon glare, while a north-facing corridor needs little direct-sun protection. Record window orientation, occupancy times, screen positions, and seasonal conditions. Daylight should reach work surfaces without turning displays into mirrors. Small mock-ups help; renderings rarely capture the glare from a low winter sun.

Set measurable goals for useful daylight, heat control, and visual comfort. The U.S. Energy Information Administration’s 2018 Commercial Buildings Energy Consumption Survey reports that lighting accounts for about 17% of commercial-building electricity use. Effective daylight management can support lower lighting demand, but savings depend on controls and how occupants use them. The U.S. Department of Energy estimates that windows account for 25–30% of residential heating and cooling energy use. That figure is not a direct estimate of shading-system savings, but it shows why solar gain deserves attention.

Specify how the system should perform, not just how it should look. Compare glare risk, daylight access, cooling-load effects, and view preservation under representative conditions. Check whether occupants can adjust the shades easily; a system left closed all day may defeat the daylighting goal. There is a trade-off. More shade can reduce glare and heat, yet also block useful light and views. Test one room through a bright afternoon before repeating the detail across the whole façade.

Compare Fixed, Adjustable, and Automated Shading Systems

Fixed shading uses stationary fins, overhangs, or screens to block strong sun. It suits façades with predictable exposure, such as a west-facing window that receives harsh afternoon light. Once installed, it needs little adjustment. But a fixed overhang that works in summer may also reduce useful winter daylight. Check sun angles across seasons before setting its depth and position.

Adjustable systems let occupants change the angle of louvers or move screens as conditions shift. This can help balance glare, daylight, and views during the day. A person might tilt louvers while working at a desk, then open them for softer evening light. There is a trade-off: moving parts need inspection, and manual controls may be overlooked. Small details matter.

Automated shading uses sensors, schedules, or building controls to move shades without constant user input. It can respond to bright sunlight while helping limit indoor heat, but setup affects performance. A sensor placed in permanent shade may give poor readings. Controls should also allow occupants to override settings; otherwise, the room can feel frustratingly rigid. Automation is not automatically better. For a simple façade, adjustable manual shading may be easier to maintain, while complex buildings may benefit from coordinated controls and careful commissioning.

How to Choose Architectural Sun Shading Systems: Fixed, Adjustable, and Automated

Comparison Factor Fixed Shading Adjustable Shading Automated Shading
How It Works Permanent elements, such as overhangs, fins, or screens, shade the façade from a fixed position. Louvers, blinds, or screens can be repositioned manually to change the amount or direction of shading. Motorized shades or louvers move in response to user controls, schedules, or configured sensors.
Control and Flexibility Provides consistent shade but cannot adapt to changing sun angles, weather, or occupant preferences. Offers on-demand control, but performance depends on occupants adjusting the system when needed. Can respond throughout the day and may be integrated with building controls; occupants may also have local controls.
Daylight and Views Results depend on the element’s depth, spacing, orientation, and location. A fixed design may shade effectively at some times and admit more sun at others. Can balance daylight, glare reduction, and views by changing the position of the shading elements. Can adjust to maintain a chosen balance of daylight, glare control, and views, subject to sensor settings and system design.
Solar Heat and Glare Can reduce direct solar exposure when designed for the façade and climate; its effect is less adaptable as solar conditions change. Can be adjusted as sun conditions change, helping manage direct sunlight and glare at different times. Can make frequent adjustments based on programmed logic or sensors, but results depend on commissioning and control settings.
Operation and Power Requires no moving parts or operating power. Manual systems need no operating power; motorized adjustable systems do. Typically requires power, controls, and suitable wiring or communication connections. Backup and manual operation options depend on the design.
Maintenance Considerations Usually has fewer moving components; inspections should still check fixings, finishes, drainage, and weather exposure. Moving parts and operating mechanisms need inspection and may require adjustment or repair. Requires attention to both the shading mechanism and its motors, sensors, controls, and system integration.
Design and Installation Factors Must be coordinated with façade structure, local climate, solar orientation, and building appearance. Needs space for movement, suitable access, and coordination of operating hardware with the façade. Needs the same façade coordination as adjustable shading, plus control design, commissioning, and any required electrical or network infrastructure.
Often Suitable For Projects seeking a simple, permanently positioned shading solution with limited operational requirements. Spaces where users need direct control over shading and are available to operate it. Projects seeking responsive control across changing sun conditions, especially where building-system integration is practical.
Key Trade-Off Simple operation, but limited ability to adapt throughout the day or year. Greater adaptability, but occupant action and maintenance of moving parts are important. Responsive operation, but greater control-system complexity and commissioning requirements.

Note: Actual performance depends on façade orientation, climate, shading geometry, materials, glazing, and control strategy. Evaluate the complete façade design rather than the shading type alone.

Evaluate Materials, Durability, and Maintenance Needs

Choose a shading material for its exposure, not just its appearance. South- and west-facing façades often receive intense afternoon sun, which can fade finishes and heat metal surfaces. Near salt water, check whether exposed parts and fasteners are suited to corrosive air. Aluminum is relatively light, but coating quality and drainage details affect its service life. Timber can offer warmth, though it may need more frequent cleaning or refinishing. Small details matter. Ask for finish specifications and care instructions, rather than relying on a sample shown indoors.

Durability also depends on moving parts, fixings, and access for inspection. Ask how often louvers, screens, or tracks should be checked, and whether parts can be replaced individually. Look for water traps, dirt-catching grooves, and areas that require special tools to reach. On tall façades, safe access can make routine maintenance costly. A simple rinse may be enough in one setting, while dusty or coastal sites may need more frequent attention. I’d be wary of choosing a system based only on its initial price; upkeep can change the calculation. Still, maintenance estimates are not exact, and local exposure can surprise even a careful designer.

Verify Design Performance, Code Compliance, and Installation Requirements

How to Choose Architectural Sun Shading Systems

Verify performance before comparing appearance. A shade that looks generous on a rendering may still admit low-angle afternoon sun. Check the building’s orientation, glazing area, and local sun angles against the proposed projection and spacing. Ask for documented calculations or test data showing expected solar heat gain, glare control, and daylight levels. Review assumptions carefully: interior blinds, nearby buildings, and reflective paving can change results. Small details matter.

Confirm code requirements with the project’s design team and local authority. Depending on location and building type, reviews may cover wind loads, attachment strength, fire performance, energy targets, and clear paths around entrances. Do not rely on a generic specification. The actual wall assembly and substrate affect fastener selection and load transfer. On site, verify anchor locations, sealant joints, drainage paths, and clearances before work becomes difficult to correct. A small mock-up can reveal awkward shadows or maintenance access problems. It is not perfect, but it can expose assumptions early. Keep approved drawings, product data, and inspection records together, and document any field changes for review.

FAQS

When is fixed shading a practical choice?

Fixed fins or overhangs suit façades with predictable sun, such as a west-facing window. Check seasonal sun angles; a deep overhang may also block useful winter daylight.

What can adjustable shading do that fixed shading cannot?

Movable louvers let occupants respond to changing glare, daylight, and views. Tilt them while working, then open them for softer evening light.

What should I consider before choosing automated shading?

Sensors and schedules can respond to bright sunlight and help limit indoor heat. Poor sensor placement can affect performance, so include a manual override.

Is automated shading always the better option?

Not necessarily. Manual controls may be easier to maintain on a simple façade, while complex buildings may benefit from coordinated controls. It depends.

How should I choose a shading material?

Match the material to local exposure, not just appearance. Salt air can corrode exposed parts, while strong afternoon sun can fade finishes.

What maintenance might aluminum or timber need?

Aluminum is relatively light, but coating quality and drainage affect its service life. Timber can feel warm, though it may need more cleaning or refinishing.

Which details should I inspect when comparing systems?

Ask how often tracks, louvers, and fixings need checks. Look for dirt-catching grooves, water traps, and parts that require special tools to reach.

How can access and upkeep affect the total cost?

Tall façades may make routine inspections costly if safe access is difficult. Ask whether parts can be replaced individually; estimates can still miss local conditions.

Conclusion

Choosing Architectural Sun Shading Systems starts with understanding a building’s site conditions and solar exposure, including orientation, climate, surrounding structures, and the changing position of the sun. These factors help determine where shading is most needed and how it can respond to seasonal conditions. Next, define clear goals for daylight, thermal comfort, glare reduction, privacy, and views, since these priorities influence the type and placement of shading.

Compare fixed systems, which provide consistent protection, with adjustable or automated options that can respond to changing sunlight and occupant needs. Consider material performance, weather resistance, expected service life, cleaning, and repair requirements. Before finalizing a design, review how well the proposed system meets its comfort and energy goals, confirm applicable building-code requirements, and coordinate dimensions, attachment methods, access, and installation sequencing with the project team. A thoughtful evaluation balances performance, appearance, durability, and practical operation.

Ethan

Ethan

Ethan is a professional marketing specialist with a strong understanding of the company’s products, customer needs, and industry trends. With a background in strategic communication, market research, and content development, he is committed to helping businesses discover practical solutions that......