An architectural pergola is more than a decorative frame placed over a patio. It is a planned outdoor structure that combines shade, weather control, circulation, and visual character. Architectural Pergola Systems may use aluminum, steel, timber, or hybrid materials. Their louvers can rotate, close, or remain fixed. Some designs also include integrated lighting, screens, heaters, drainage channels, and rain sensors.
Good planning begins with the site. A designer studies sun angles, prevailing winds, roof runoff, surrounding walls, and daily movement through the space. For example, a south-facing terrace may need adjustable louvers during strong afternoon sunlight. A coastal project may require corrosion-resistant finishes and carefully sealed connections. Structural capacity also matters. Posts, beams, anchors, and foundations should suit local conditions and professional engineering advice.
The details are practical. A hidden gutter can direct rainwater into a downspout. A narrow frame can preserve a garden view. Poor alignment, however, may create standing water or uncomfortable glare. No system fits every site. That is worth remembering.
Reliable installation should follow manufacturer instructions, applicable building requirements, and recommendations from qualified contractors. Material samples, drainage tests, and maintenance planning can prevent expensive surprises. Cleaning schedules, fastener checks, coating inspections, and motor servicing may extend service life. Still, product claims need careful review. Wind ratings, warranty limits, and performance data should be verified rather than assumed. The best pergola is not always the most complex one. It is the system that responds honestly to the building, climate, budget, and people using the space.
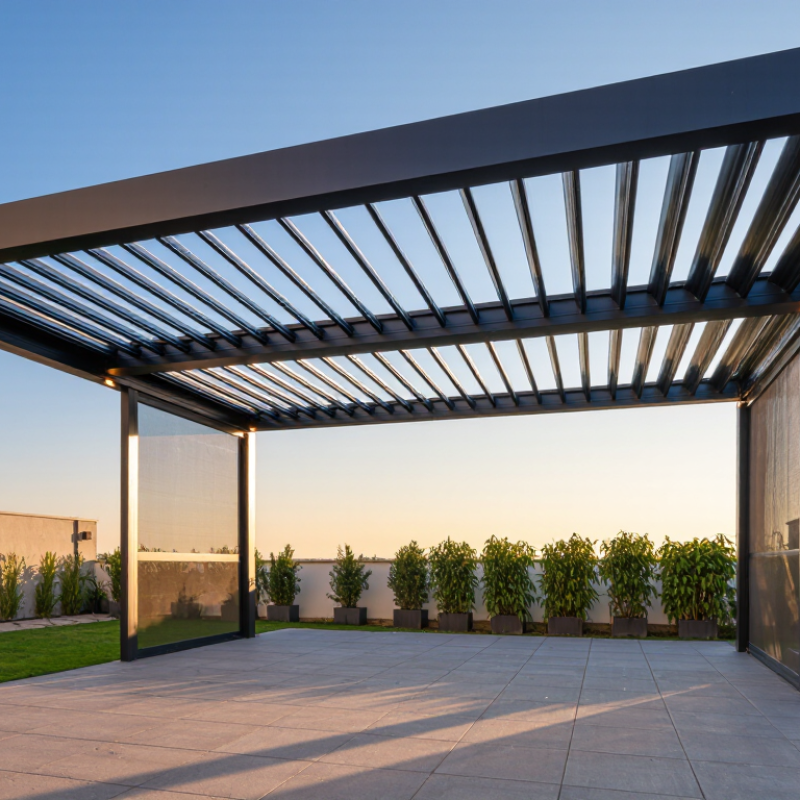
Definition and Core Purpose of an Architectural Pergola System
What Is an Architectural Pergola System?
An architectural pergola system is a structured outdoor roof designed to shape light, airflow, and weather protection. It usually combines posts, beams, adjustable louvers, drainage channels, and integrated lighting. Unlike a simple garden pergola, it functions as part of a building’s outdoor architecture. Its core purpose is practical: extend usable living space while preserving an open-air feeling. A well-designed system can shade a patio at midday, guide rainwater away from seating, and create a more comfortable transition between indoor and outdoor areas. It should look intentional, not like an attachment added later.
In practice, performance depends on more than appearance. Site orientation, prevailing wind, roof pitch, drainage access, and structural loads require careful review. A qualified professional should verify measurements and installation conditions before construction. Some systems include sensors that adjust louvers during rain or strong sunlight, but automation is not perfect. Sensors can misread changing weather. Maintenance still matters. Leaves may collect in channels, and moving parts need periodic inspection. I have found that small planning errors, such as ignoring afternoon glare, can reduce comfort despite a strong structure.
Tips:
Sketch the sun’s path before choosing louver direction. Check where water will discharge. Leave service access for motors and drainage. Use durable finishes suited to the local climate. Ask for clear load data and maintenance instructions, not only attractive drawings.
Key Components and Structural Design
What Is an Architectural Pergola System?
Key Components and Structural Design
An architectural pergola system is more than an outdoor roof. It combines posts, beams, rafters, louvers, connectors, and foundations. Each part must transfer loads safely. Posts carry vertical forces into footings. Beams distribute weight across the frame. Louvers control sunlight, airflow, and rain exposure. The International Energy Agency’s 2023 buildings report states that buildings used about 30% of global final energy in 2022. This makes passive shading worth careful attention.
Structural design begins with the site, not the appearance. Engineers assess wind speed, snow load, seismic conditions, soil strength, and drainage. ASCE 7-22 requires wind design to consider exposure, height, topography, and risk category. A coastal pergola may need deeper footings and stronger connections. A roof-mounted system needs verified attachment points. Small errors matter. Weak anchors can damage surrounding masonry.
Material movement also deserves attention. Aluminum expands with heat. Timber absorbs moisture. Mixed materials can create corrosion around fasteners. Designers should separate incompatible metals and allow water to escape. The U.S. Department of Energy reports that exterior awnings can reduce solar heat gain by up to 77% on west-facing windows. A pergola may achieve less, depending on spacing and orientation. That uncertainty should remain visible in the design. Calculations, shop drawings, and on-site inspection improve reliability, although none replaces local code review.
What Is an Architectural Pergola System? Key Components and Structural Design
A pergola system typically combines posts, beams, rafters, and adjustable or fixed shading elements. The chart compares representative elastic modulus values for commonly used structural materials, indicating their relative stiffness under load. Values vary by alloy, grade, moisture, and design standard.
Representative elastic modulus: 6061-T6 aluminum ≈ 69 GPa, ASTM A36 structural steel ≈ 200 GPa, and structural Douglas fir lumber ≈ 12.4 GPa. Structural design must also account for span, wind, snow, connections, deflection limits, corrosion, and local building codes.
How Architectural Pergola Systems Operate
Architectural Pergola Systems: How Architectural Pergola Systems Operate
An architectural pergola system controls outdoor comfort through adjustable louvers, posts, gutters, and automated sensors. The louvers rotate to admit sunlight or create a denser shade layer. When rain begins, a rain sensor can close the roof and direct water into concealed drainage channels. Wind sensors may open the louvers, reducing pressure on the structure. That response is practical, not perfect. Strong gusts, blocked drains, or poor installation can still cause damage.
The U.S. Department of Energy reports that windows can account for 25–30% of residential heating and cooling energy use. External shading can reduce direct solar gain before heat reaches the glass. The International Energy Agency also reports that buildings consumed about 30% of global final energy in 2022. A pergola cannot solve building inefficiency, but it can support passive comfort around glazed façades. Engineers should check wind exposure, roof drainage, foundation capacity, and local climate data before selecting components. Controls also need manual overrides for maintenance and unusual weather. In practice, the best-performing system is rarely the most complicated one. It is the one that responds reliably, drains cleanly, and matches how people use the space.
Common Types and Material Choices
What Is an Architectural Pergola System?
An architectural pergola system combines posts, beams, shading elements, and engineered connections. Its purpose is more than decoration. It controls sunlight, defines circulation, and extends usable outdoor space. Grand View Research’s 2024 market assessment estimated the global pergola market at roughly USD 4 billion in 2023. It also projected annual growth above 5% through 2030. Definitions vary across reports, so these figures should guide planning, not replace project-specific research.
Common Types and Material Choices
Common types include freestanding pergolas, wall-mounted structures, louvered roofs, and retractable canopy systems. Freestanding models suit gardens and pool terraces. Attached systems work well beside restaurants or residential façades. Louvered roofs offer adjustable daylight and rain control, but their motors and drainage require careful maintenance. The American Institute of Architects’ 2024 Home Design Trends Survey also identified outdoor living as a continuing residential design priority. Demand is real.
Material selection changes the system’s character and workload.
Wood provides warmth and can suit traditional architecture, yet it needs regular sealing. Aluminum is lightweight, corrosion-resistant, and easier to maintain. Steel offers strong spans, although coatings must be inspected for scratches and rust. Vinyl reduces painting demands but can appear less substantial. A perfect material does not exist. I would assess wind exposure, drainage, thermal movement, local snow loads, and cleaning access before choosing appearance. Small details matter.
Planning, Installation, and Maintenance Considerations
What Is an Architectural Pergola System?
Planning, Installation, and Maintenance Considerations
An architectural pergola system combines posts, beams, louvers, drainage, and optional screens. Planning begins with the site, not the product. Measure sun angles, prevailing winds, roof runoff, and nearby doors. The U.S. Department of Energy’s Energy Saver guidance reports that exterior awnings can reduce window solar heat gain by up to 77%. This supports careful orientation, especially beside west-facing glazing. Shade is useful. Poor placement can block winter sunlight or trap heat.
Installation requires accurate footings and verified structural loads. Local wind, snow, soil, and drainage conditions matter. The 2024 International Building Code requires design attention to environmental loads, but a pergola still needs project-specific review. A level frame is not enough. Installers should check anchor depth, fastener corrosion resistance, beam deflection, and water discharge. Small errors become visible when louvers bind or rainwater splashes against paving. I have seen attractive structures fail early because drainage was treated as an afterthought.
Maintenance should follow a written schedule. Inspect joints, seals, anchors, screens, and moving parts twice yearly. Remove leaves before they retain moisture. Wash surfaces with mild soap, not abrasive chemicals. The Occupational Safety and Health Administration identifies falls as a leading construction hazard, so access equipment deserves equal planning. A maintenance log helps, although many owners forget to update it. That is a practical weakness worth correcting. Weather changes faster than assumptions, and the system should be reassessed after severe storms.
FAQS
It is an outdoor structure made from posts, beams, rafters, louvers, connectors, and foundations. It provides shade. It can also guide airflow, rain, and movement through an outdoor area.
Design should begin with the site, not the appearance. Engineers assess wind, snow, earthquakes, soil strength, drainage, height, and exposure. Posts transfer vertical forces into footings. Beams spread loads across the frame. Small errors can weaken anchors or damage nearby masonry.
Common options include freestanding, wall-mounted, louvered, and retractable canopy systems. Freestanding structures suit gardens and pool terraces. Attached systems work beside façades or outdoor dining areas. Louvered roofs provide adjustable daylight and rain control. Retractable systems need dependable moving parts and storage planning.
Wood offers warmth but usually needs regular sealing. Aluminum is lightweight and generally easier to maintain. Steel supports longer spans, although damaged coatings may expose rust. Vinyl reduces painting work but may look less substantial. No material is perfect. That deserves honest consideration.
Measure sun angles, prevailing winds, roof runoff, doors, and nearby windows. West-facing glazing often receives strong afternoon heat. Careful shading can reduce solar gain. However, poor placement may block useful winter sunlight or trap warm air. The result depends on spacing and orientation.
Installers should verify footing depth, anchor strength, fastener corrosion resistance, and beam movement. They should also check the frame level and water discharge. A level frame is not enough. Louvers may bind when the structure shifts. Rainwater may splash against paving if drainage is neglected.
Inspect joints, seals, anchors, screens, and moving parts twice each year. Remove leaves before they hold moisture against surfaces. Clean with mild soap instead of abrasive chemicals. Review the structure after severe storms. A maintenance log helps, though owners often forget to update it.
Thermal movement, mixed-metal corrosion, cleaning access, and maintenance safety are often underestimated. Aluminum expands with heat. Timber absorbs moisture. Incompatible metals can corrode around fasteners. Designers should allow water to escape. Beautiful drawings cannot replace local structural review.
Conclusion
Architectural Pergola Systems are outdoor structures designed to provide shade, shelter, and visual definition while extending the usable area of a home or commercial space. Unlike simple decorative pergolas, they are planned as integrated architectural elements, combining a stable frame with adjustable or fixed roofing, drainage features, and optional screens or lighting. Their core purpose is to improve comfort and functionality while complementing the surrounding building and landscape.
A typical system includes supporting posts, beams, roof louvers or panels, connectors, and water-management components. Depending on the design, it may operate through manual adjustment or motorized controls to regulate sunlight, airflow, and protection from light rain. Common material choices include aluminum, steel, timber, and weather-resistant composite products, each offering different levels of durability, appearance, and maintenance needs. Successful results depend on careful planning of dimensions, location, drainage, local conditions, and structural support. Professional installation and routine cleaning, inspections, and hardware checks can help preserve performance and appearance over time.