Choosing Outdoor Architectural Systems is rarely a matter of appearance alone. It involves climate, maintenance, safety, energy use, installation limits, and long-term performance. A shaded terrace, glass canopy, operable louver, or exterior screen must respond to wind, rain, heat, and daily use. The right choice should also suit the building’s structure and the people who maintain it.
Architect Carl Elefante, FAIA, former president of the American Institute of Architects, is widely associated with the statement, “The greenest building is the one already standing.” This idea gives the selection process useful direction. Reusing existing structures can reduce waste, but only when the selected system works reliably with current conditions. That is not always simple.
This guide presents ten practical tips for evaluating Outdoor Architectural Systems. It considers materials, drainage, solar control, automation, access, warranties, and lifecycle costs. A powder-coated aluminum frame may look ideal in a showroom, yet coastal salt can expose weak specifications quickly. A motorized shade may improve comfort, but its controls need testing and service access. Small details matter.
Experience also teaches humility. Product brochures cannot predict every site problem. Designers, contractors, facility teams, and users may notice different risks. Their feedback deserves attention. Good decisions come from measured performance, verified documentation, and honest comparison. Not every expensive system performs better. Not every sustainable claim survives close inspection.
The following tips are designed to support clearer questions, stronger specifications, and more dependable outdoor spaces.
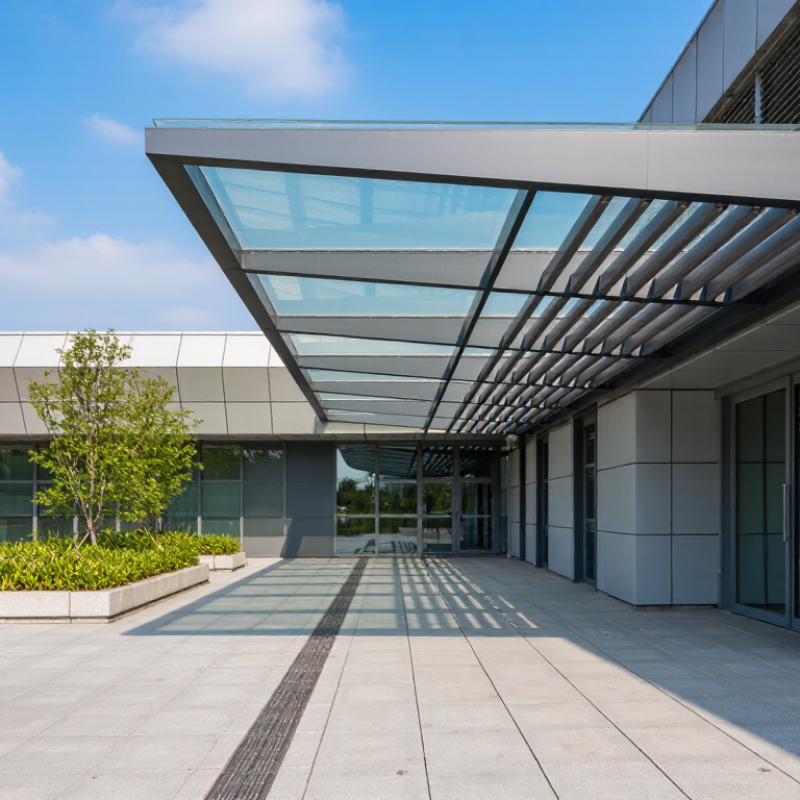
Define the Purpose and Scope of the Outdoor Architectural System
10 Tips for Choosing Outdoor Architectural Systems?
Define the Purpose and Scope of the Outdoor Architectural System
Choosing an outdoor architectural system starts with a clear purpose. Is it protecting visitors, guiding movement, creating shade, or defining a gathering space? Each goal changes the required structure, materials, drainage, lighting, and maintenance plan.
An entrance canopy may need strong rain protection and clear visibility. A shaded seating area may require comfortable airflow and controlled sunlight. Walkways need stable surfaces, safe edges, and enough width for daily traffic. Write these needs down before selecting products or finishes. Small details matter. A puddle near a doorway can create repeated safety and maintenance problems.
The scope also deserves careful definition. Decide whether the system covers one feature, one building, or the entire outdoor environment. Check nearby trees, underground services, prevailing winds, seasonal temperatures, and future expansion. Confirm local wind, snow, drainage, fire, and accessibility requirements with qualified professionals. My early plans often focused too much on appearance. That mistake made later adjustments expensive. Good planning is rarely perfect, but it should remain flexible. Leave room for inspections, repairs, cleaning equipment, and changing user needs. A beautiful system can still fail if staff cannot reach its joints or replace damaged components. Short meetings with users and maintenance teams often reveal practical concerns that drawings miss.
10 Tips for Choosing Outdoor Architectural Systems? — Define the Purpose and Scope of the Outdoor Architectural System
| Tip | Purpose to Define | System Scope | Key Design Questions | Indicative Data or Target | Recommended Verification | Priority |
|---|---|---|---|---|---|---|
| 1Clarify the primary function | Establish whether the system is mainly intended for shading, weather protection, enclosure, circulation, screening, or visual enhancement. | Canopies, pergolas, façades, screens, terraces, walkways, balconies, or outdoor rooms. | What problem must the system solve first, and which secondary functions are required? | 1 primary function should be identified, followed by measurable secondary requirements such as shade, privacy, or rain protection. | Prepare a project brief with functional requirements and acceptance criteria before selecting materials or components. | High |
| 2Assess the site climate | Match the system to local sun, wind, rainfall, humidity, snow, and temperature conditions. | External envelopes, roof structures, movable shading, and exposed hardware. | What are the design wind speed, annual rainfall, solar exposure, freeze-thaw conditions, and coastal corrosion risks? | Use site-specific climatic data. Wind design should be based on the applicable local code; exposure categories and building height can significantly change design pressure. | Obtain a climatic report and have structural loads checked by a qualified professional. | High |
| 3Define the required coverage | Determine how much of the outdoor area must be protected or enclosed. | Full enclosure, partial enclosure, overhead cover, vertical screen, or seasonal installation. | Should the system provide continuous protection or adjustable coverage throughout the day and year? | Document the required coverage as a percentage of the usable area, such as 50%, 75%, or 100%, together with the desired operating position. | Use plans, sun-path studies, rain-flow diagrams, and user circulation maps to confirm coverage. | High |
| 4Set daylight and solar-control goals | Balance daylight, glare control, heat gain, and outdoor comfort. | Louvers, canopies, tensile covers, glazed screens, perforated panels, and vegetation-support structures. | Is the priority daylight, glare reduction, cooling, visibility, or a combination of these? | Consider solar orientation, shading depth, opening ratio, and glazing solar-control performance. Indoor daylight can be assessed using daylight-factor or climate-based daylight analysis. | Run a seasonal solar study for the façade and occupied outdoor areas; check summer and winter conditions separately. | High |
| 5Establish structural performance | Ensure the system remains stable and serviceable under expected loads. | Posts, beams, brackets, anchors, roof frames, screens, and connection details. | How will the system resist wind, snow, maintenance loads, impact, vibration, and the weight of attached elements? | Design loads must follow the local structural code. Wind resistance is commonly verified through engineering calculations and, where appropriate, testing such as ASTM E330 or an equivalent regional method. | Require signed structural calculations, connection details, and substrate or foundation checks. | High |
| 6Plan drainage and water management | Prevent ponding, uncontrolled runoff, staining, leakage, and damage to adjacent finishes. | Roof membranes, gutters, downpipes, flashing, drainage channels, and permeable paving interfaces. | Where will rainwater go, and how will the system perform during intense rainfall or blockage? | Provide positive drainage falls where required by the system design, correctly sized outlets, overflow routes, and accessible maintenance points. | Review roof-edge details, conduct water tests where applicable, and coordinate discharge with the site drainage plan. | High |
| 7Check safety and accessibility | Make the system safe and usable for all intended occupants, including people with limited mobility. | Walking surfaces, ramps, stairs, doors, guards, handrails, retractable mechanisms, and overhead elements. | Are routes clear, slip-resistant, adequately lit, and free from hazardous edges or pinch points? | Follow local accessibility rules for clear widths, slopes, handrails, guarding, and detectable hazards. Guard openings and edge protection should comply with the governing building code. | Complete an accessibility review, slip-resistance assessment, and operational safety inspection. | High |
| 8Specify fire and material performance | Reduce fire risk and select materials suitable for the building type and location. | Roof coverings, fabric membranes, façade panels, insulation, finishes, and concealed components. | Are materials near occupied spaces, escape routes, cooking areas, or property boundaries? | Use materials with documented reaction-to-fire or fire-resistance classifications required by local regulations. European projects may reference EN 13501-1; other regions use their own recognized classifications. | Request laboratory test reports, product declarations, and code-compliance documentation for the complete assembly. | High |
| 9Define durability and maintenance | Limit corrosion, fading, biological growth, mechanical wear, and premature replacement. | Coatings, fasteners, fabrics, seals, drainage parts, moving components, and replaceable panels. | How often can the system be cleaned, inspected, adjusted, repaired, or replaced? | Prepare a maintenance schedule covering at least annual inspection of exposed fixings, drainage, seals, and moving parts, with more frequent checks in coastal or high-use locations. | Require a maintenance manual, cleaning instructions, spare-parts strategy, and expected service-life assumptions. | Medium |
| 10Confirm budget and lifecycle value | Compare initial cost with installation, operation, maintenance, replacement, and disposal costs. | Complete system, foundations, interfaces, controls, lighting, drainage, and future alterations. | Does the lowest initial price still meet performance, maintenance, energy, and replacement requirements? | Compare options using a lifecycle-cost model covering capital cost, energy impact, planned maintenance, component replacement, and expected service period. | Obtain itemized quotations and evaluate at least three design options against the same performance criteria. | Medium |
Note: Performance targets must be adjusted to the project location, occupancy, building code, exposure conditions, and the specific outdoor architectural system being designed.
FAQS
Record temperature, wind, rainfall, humidity, sunlight, and freeze-thaw cycles. Coastal air can accelerate corrosion. Inland dust can affect seals and moving parts.
Check standing water, shaded areas, nearby trees, and heat reflected from paving. Runoff should move away from joints. Small drainage mistakes can cause major damage.
Wind-facing elevations may need stronger anchors and tighter water management. Sheltered elevations may require less protection. Site observations should confirm the design assumptions.
Request drawings showing anchors, joints, tolerances, support frames, and waterproofing layers. Confirm whether fixing is surface-mounted or concealed. Hidden details matter.
Use qualified installers familiar with local requirements. Check load ratings, fire performance, slip resistance, and electrical protection. Confirm that fasteners suit the substrate.
Inspect joints, seals, drainage, fixings, and coatings at least twice yearly. Coastal sites may need more frequent cleaning. Record dates, photographs, and visible defects.
Include installation, cleaning, repairs, energy use, access equipment, and replacement parts. A low purchase price can hide difficult repairs. Ask for itemized costs.
Review corrosion resistance, load testing, warranty limits, recycled content, and environmental declarations. Design-for-disassembly can reduce future waste. Attractive wording is not evidence.
Confirm technical drawings, training, response times, spare parts, and after-sales contacts. Ask who handles post-handover adjustments. I sometimes overlook site coordination. That can delay work.
Conclusion
Choosing the right Outdoor Architectural Systems begins with a clear understanding of the project’s purpose, scope, and functional requirements. Consider how the system will be used, the available space, expected traffic, and its relationship with the surrounding architecture. Local climate and site conditions are equally important, including wind, rain, sunlight, temperature changes, moisture, and possible exposure to corrosive elements. These factors help determine suitable materials, structural strength, appearance, and performance expectations.
A careful comparison of material options, design flexibility, installation methods, safety requirements, and future maintenance can prevent costly problems. It is also essential to evaluate the full lifecycle cost rather than focusing only on the initial purchase price. Durable, energy-conscious, and responsibly sourced solutions may offer better long-term value while reducing environmental impact. Finally, review supplier communication, technical guidance, warranties, replacement support, and service capacity to ensure the selected system remains reliable and practical throughout its intended lifespan.