Precision Engineering & Exterior Solar Control

Architectural Sun Shading Systems:
High-Performance Exterior Solar Engineering

Engineered for global specifiers, luxury resorts, and high-performance commercial envelopes. Combining 23+ years of Indonesian woodworking mastery with marine-grade structural aluminium systems.

Solar Control Engineering · 23 Years of Craftsmanship

Redefining Building Envelopes Through Next-Generation Architectural Sun Shading Systems

As modern architectural standards pivot toward decarbonization, climate resilience, and seamless indoor-outdoor fluid transition, Architectural Sun Shading Systems have evolved from passive decorative accessories into critical active building envelope components. Engineered solar control directly addresses solar heat gain coefficient (SHGC) challenges, reduces HVAC energy consumption by up to 30%, and creates refined micro-climates across hospitality decks, commercial terraces, and residential facades.

At Triconville, our architectural engineering team merges 23 years of Southeast Asian artisanal wood turning with precision-extruded marine-grade 6063-T6 aluminium alloys. Operating vertically integrated production facilities in Central Java, Indonesia, we design, prototype, wind-tunnel test, and manufacture custom structural shade systems, motorized louvers, exterior baffle arrays, and climate-adaptive pergolas specified in over 40 countries.

23+Years Engineering Mastery
160 km/hWind-Tested Resilience
40+Global Specification Markets
LOD 350BIM Model Compliance
Curated Architectural Sun Shading System Solutions

Engineered systems tailored for severe coastal humidity, high-UV desert climates, and rigorous commercial contract specifications.

Architectural Sun Shading Systems - Motorized Louvered Pergolas
System Category 01 — Dynamic Louvers

Automated Bioclimatic Pergola & Louver Systems

Precision motorized louvers featuring dual-wall insulated aluminium extrusions, integrated rainwater drainage channels, and smart BMS (Building Management System) automation integration. Ideal for luxury resort dining terraces and high-exposure rooftop lounges.

Architectural Sun Shading Systems - Teak Baffles & Screen Panels
System Category 02 — Timber Integration

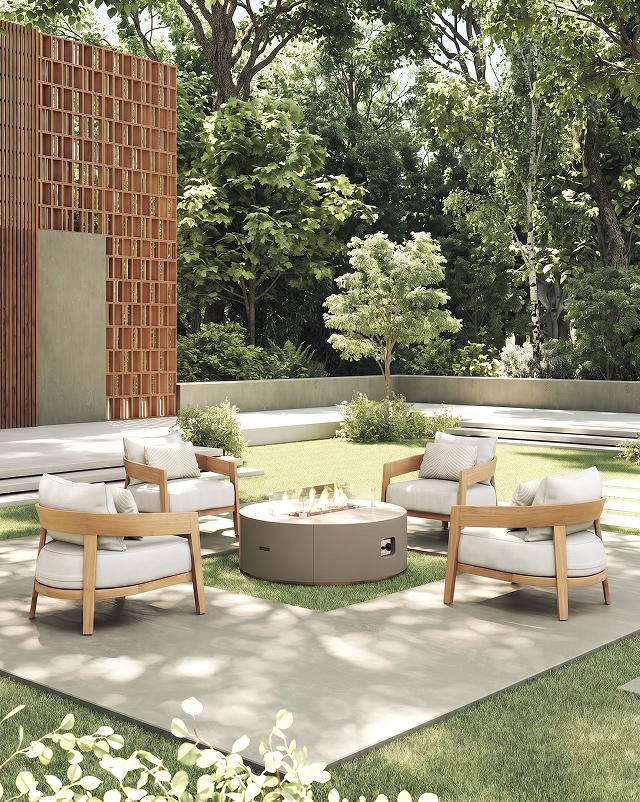
Grade-A Teak Vertical Baffles & Exterior Screens

Legally harvested, kiln-dried Indonesian Grade-A teak slats mounted on concealed powder-coated structural aluminium frames. Combines biophilic architectural aesthetic warmth with dimensional stability against intense desert UV radiation and coastal salt spray.

Architectural Sun Shading Systems - Modular Outdoor Canopy Systems
System Category 03 — Cantilevered Shading

Modular Cantilevered Architectural Canopies

Structural canopy extensions combining architectural tensioned textiles (Serge Ferrari grade) with heavy-duty structural posts. Purpose-built for contract poolside cabanas, extended restaurant footprints, and urban civic plazas requiring clear-span shading solutions.

Strategic Procurement Insights

Future Procurement Trends in Architectural Sun Shading Systems

How global procurement heads, hotel operators, and commercial developers are adapting their project specifications for 2026 and beyond.

1. Decarbonization & Building Envelope Performance Standards

Global procurement directives are increasingly prioritizing Scope 1 and Scope 2 operational carbon reductions. Modern Architectural Sun Shading Systems are no longer evaluated solely as dynamic aesthetic treatments; they are calculated as passive cooling assets. Specifiers prioritize dynamic louvers and exterior fixed shading panels capable of lowering interior ambient temperatures by up to 8°C, drastically mitigating HVAC peak demand in hot climate zones such as the Middle East, Southeast Asia, and Southern Europe.

2. IoT-Driven Autonomous Building Automation (BMS Integration)

Procurement queries for motorized sun control now overwhelmingly mandate smart IoT connectivity. Procurement officers specify motorized louver systems equipped with rain sensors, anemometers for high-wind protection, and solar tracking algorithms. Shading systems automatically adjust louver angles relative to the sun’s azimuth, maximizing natural interior daylighting while eliminating uncomfortable solar glare and thermal heat spikes.

3. Verified Material Traceability & Circular LCA Certification

Leading international developers mandate full Environmental Product Declarations (EPDs) and SVLK/FSC timber certification. Future procurement models penalize uncertified suppliers. Triconville’s vertically integrated Indonesian manufacturing pipeline offers 100% legal, sustainably harvested Grade-A teak combined with 100% recyclable structural aluminium alloys finished with non-toxic AkzoNobel architectural powder coatings.

4. Modular Off-Site Prefabrication & BIM Level 2 Execution

Fast-track commercial construction contracts demand pre-engineered modular architectural sun shading kits that drastically reduce site labor hours. Procurement specifications require full Revit BIM LOD 350 library integration, allowing structural and mechanical engineers to run clash detection analyses long before structural components arrive on site.

Triconville Architectural Engineering and Material Development Studio
Engineering Evolution

Industry & Design Development Trends in Solar Control Systems

Biophilic Metal-Timber Hybridization: Design trends are stepping away from cold, monolithic glass-and-steel facades toward organic biophilic textures. Modern sun shading specifications frequently pair precision CNC-milled Grade-A teak battens with dark, anodized or textured powder-coated structural aluminium chassis, balancing natural organic warmth with long-term mechanical durability.

C5-M Atmospheric Corrosion Protection: With rapid resort growth along coastal corridors, engineering focus has shifted to anti-corrosion survival. Triconville subjects all structural aluminium components to multi-stage pre-treatment and marine-grade powder coating capable of surviving 3,000+ hours of continuous salt spray testing, guaranteeing operational integrity in high-salinity marine environments.

Why Global Specifiers Choose Triconville

Enterprise Advantages & Technical Capabilities

Providing architectural specifiers, contract buyers, and developers with uncompromised engineering quality and end-to-end supply chain reliability.

Vertically Integrated Manufacturing

Our 20,000+ m² company-owned production complex in Central Java houses automated CNC metalworking, precision timber drying kilns, custom powder-coating lines, and rigorous assembly QA bays. Zero reliance on third-party contract manufacturers ensures strict quality control.

  • In-house timber seasoning to 8-12% moisture content
  • Automated robotic aluminium welding bays
  • Batch-by-batch QA compliance logging

Contract Personalization & Engineering Support

No two architectural envelopes are identical. Our dedicated engineering desk works directly alongside architectural project teams to recalculate spans, modify structural anchor points, match custom RAL powder colors, and custom-tailor louver geometries.

  • Dedicated Project Manager assigned to each order
  • Custom structural calculation reports for local code compliance
  • Bespoke module sizing and anchor bracket engineering

Global Footprint & Flagship Hubs

With physical flagship showrooms and regional technical offices located strategically across Dubai Design District, Jakarta, Kuala Lumpur, and Riyadh, Triconville offers immediate on-the-ground support for international development teams.

  • Regional mock-up capabilities and swatch libraries
  • Dedicated international logistics and freight handling
  • Comprehensive 5-year to 10-year structural warranty terms
Global Reference Case Study

Custom Sun Shading Integration for Luxury Commercial & Resort Environments

From Dubai’s high-UV coastline to tropical Southeast Asian luxury island resorts, Triconville engineered sun shading frameworks provide seamless acoustic, thermal, and visual privacy protection for worldwide commercial properties.

Technical Articles & Specification Guidance

In-depth insights written by our lead facade engineers and product designers.

Engineering solar shading systems for Archidex
Technical Paper

Solar Heat Gain Coefficients (SHGC) in Modern Glazed Facades

An engineering analysis of how exterior architectural louver arrays outperform internal shading solutions by reflecting solar energy prior to thermal envelope absorption.

Teak performance in high UV outdoor shading systems
Material Science

Grade-A Indonesian Teak vs. Extreme UV Exposure

Analyzing cellular oil retention, dimensional stability, and natural weathering protocols of kiln-dried teak installed in desert climates like Dubai and Riyadh.

Wind load engineering for louvered pergolas
Structural Engineering

Wind Tunnel Load Testing & Structural Anchorage Protocols

How structural engineers calculate uplift forces, anchor plate shear stresses, and deflection tolerances for large-span cantilevered louver systems.

Frequently Asked Technical Questions: Architectural Sun Shading Systems

Detailed answers tailored for architects, facade consultants, procurement officers, and structural engineers.

Architectural Sun Shading Systems operate by intercepting solar radiation before it strikes the structural glazing envelope. Internal blinds or solar shades trap heat inside the building barrier, requiring mechanical air cooling. In contrast, exterior louvers and teak screens deflect direct shortwave infrared solar rays outward, reducing the Solar Heat Gain Coefficient (SHGC) of glazed areas from typical values of 0.70+ down to below 0.15. This drastic reduction decreases cooling peak loads by 25% to 40%, directly lowering a commercial facility's Energy Use Intensity (EUI) score and contributing to LEED v4 and BREEAM sustainability credits.

Triconville Architectural Sun Shading Systems are engineered using high-tensile 6063-T6 extruded structural aluminium structural posts, heavy-duty connection plates, and stainless steel grade 316 mechanical fasteners. Our standard motorized louver arrays and bioclimatic pergolas undergo rigorous structural analysis to resist wind uplift forces corresponding to wind speeds exceeding 160 km/h (Category 12 Beaufort scale / Category 2 Hurricane threshold). For high-rise balcony screening or exposed coastal bluff applications, our engineering division provides site-specific structural recalculations and custom heavy-wall structural profiles.

Grade-A Indonesian Teak harvested from mature government-controlled plantations (Perhutani) contains dense natural silica, high teak oils, and a tightly aligned grain structure. Unlike synthetic wood-plastic composites (WPC) that sag and suffer severe thermal expansion under direct desert sunlight, Grade-A teak maintains linear structural integrity. When kiln-dried to an exact 8-12% moisture equilibrium before CNC processing, teak resists warping, splitting, and biological decay even under aggressive UV radiation, monsoon humidity, and saline coastal air.

We supply full technical specification packages for registered trade partners and architects. This includes BIM Level 2 compliant Autodesk Revit files (.RVT, .RFA at LOD 350 detailing), IFC export formats, AutoCAD structural connection details (.DWG), spectral light transmission data, installation manual guidelines, and certified material finish certificates (including AkzoNobel powder coating warranties and SVLK legal timber chain-of-custody documentation).

To eliminate galvanic corrosion where dissimilar metals contact (such as stainless steel fasteners joining structural aluminium profiles), Triconville utilizes non-conductive isolation washers, neoprene gaskets, and nylon sleeves. For thermal expansion management, floating fastener tracks and slotted expansion joints are engineered into all horizontal and vertical baffle runs, accommodating ambient thermal fluctuations from cold nighttime conditions to over 50°C daytime surface temperatures without structural binding or noisy expansion popping.

Standard project workflows begin with initial shop drawing submittals and CAD reviews completed within 5 business days. Once engineering drawings and material samples are signed off, manufacturing takes 6 to 10 weeks depending on custom extrusions or tailored RAL powder coating requirements. Completed modules are securely crated in ISPM-15 compliant wood packaging and shipped globally via sea freight directly from our Java manufacturing hub to job sites in the Middle East, Europe, the Americas, or Asia-Pacific, with optional white-glove project delivery oversight.