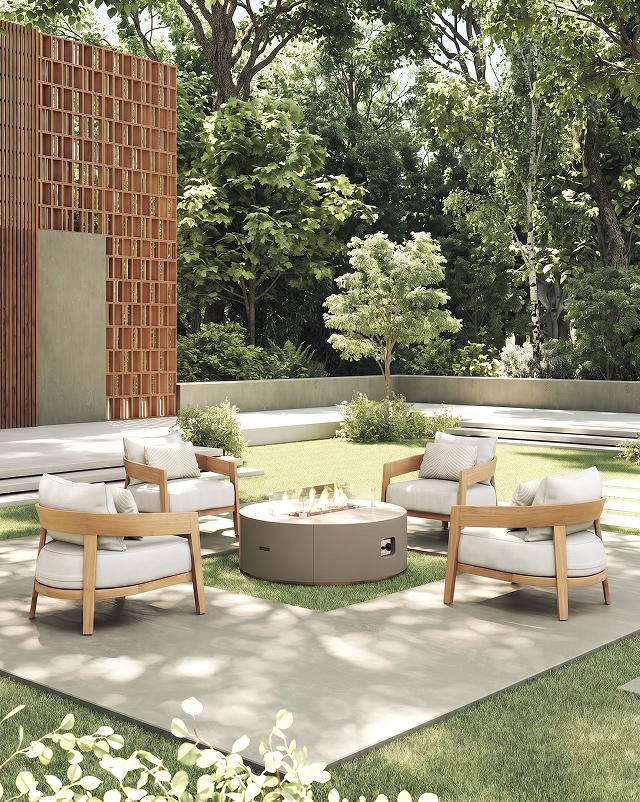
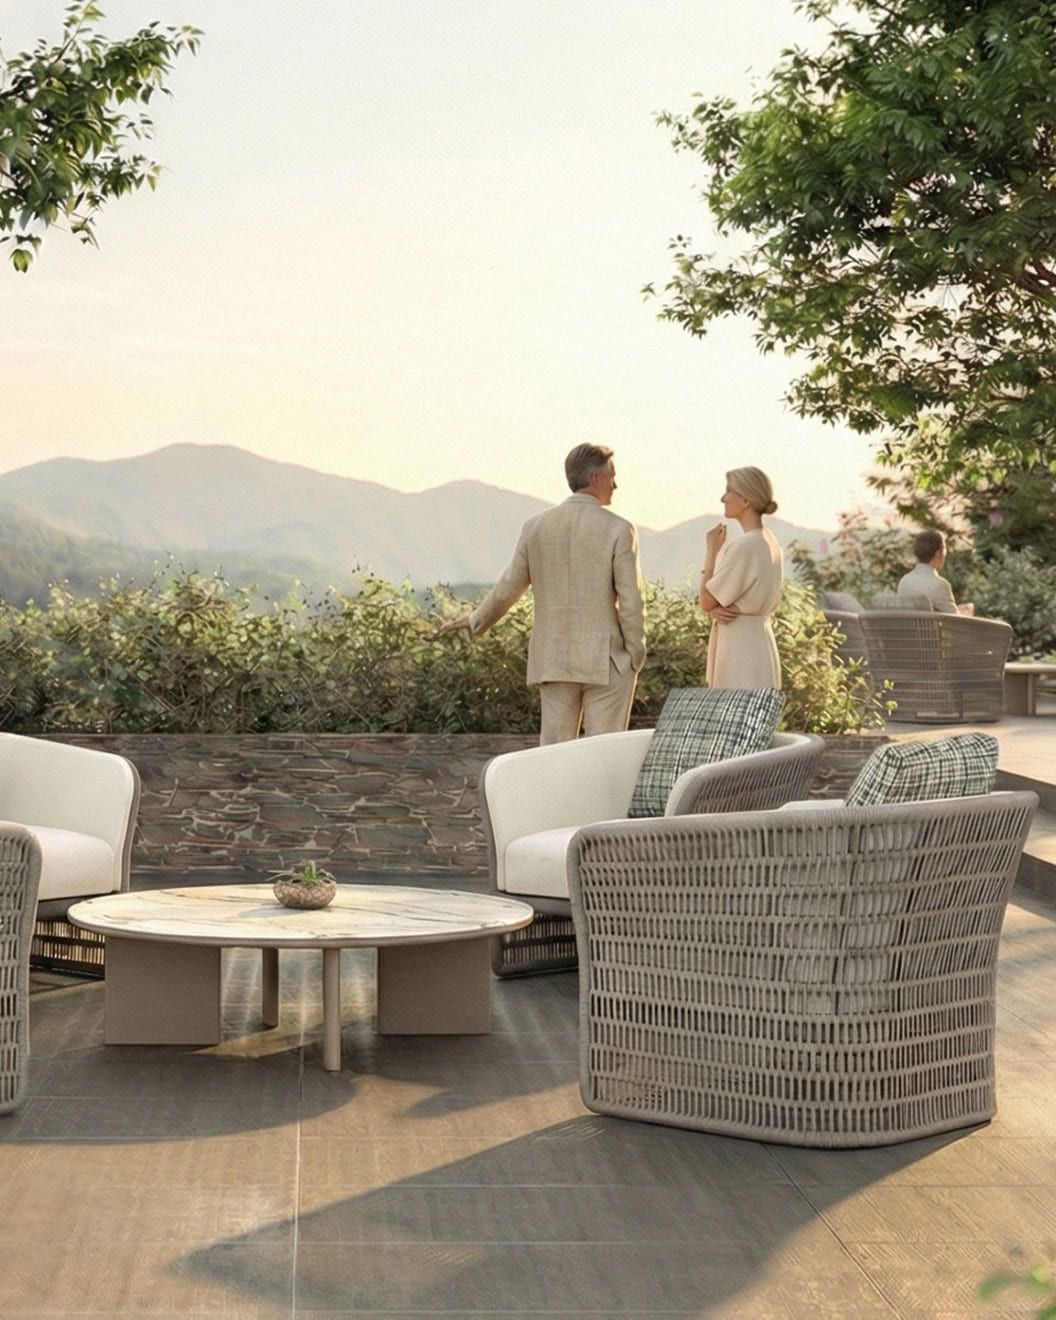
Engineering-Led Outdoor Micro-Architecture

Architectural Pergola Systems:
Bioclimatic Engineering for Global Commercial Projects

The definitive guide and specification suite for architects, landscape master-planners, and B2B procurement directors seeking structural precision, zero-maintenance materials, and multi-climate resilience.

23+ Years of Manufacturing Integrity · Engineered in Indonesia & Dubai

Redefining Outdoor Micro-Architecture Through Structural Engineering

In high-tier hospitality developments, commercial dining terraces, and ultra-luxury residential estates, exterior shading can no longer be treated as an additive accessory. Modern landscape architecture demands Architectural Pergola Systems that function as fully integrated structural micro-environments—balancing micro-climate control, solar orientation, wind dynamics, thermal comfort, and spatial aesthetics.

At Triconville, we engineer bioclimatic shade structures and custom louvered framework from our state-of-the-art 35,000 sqm manufacturing infrastructure in Central Java, supported by our global design office in Dubai Design District. By combining high-grade extruded 6063-T6 marine aluminum with SVLK-certified Grade-A Indonesian Teak (Tectona Grandis), our architectural systems deliver an unyielding structural threshold designed to endure desert thermal expansion, tropical humidity, and aggressive coastal salt spray.

160 km/hCertified Wind Load Resistance
100%Internal Concealed Guttering
Qualicoat IIMarine-Grade Powder Coating
BIM L2Parametric Autodesk Model Readiness
Commercial System Profiles

Engineered Architectural Pergola Systems Specifications

Four core structural system configurations tailored for heavy-traffic contract applications, luxury hospitality resorts, and extreme climatic exposures.

Motorized Bioclimatic Louvered Pergola System by Triconville
System Configuration 01

The Bioclimatic Louvered Pavilion (Alu-Tek Series)

Designed for dynamic solar tracking and immediate storm sealing. Features motorized dual-walled 6063-T6 aluminum louvers capable of rotating up to 135 degrees. Integrated internal perimeter gutters channel rain through internal column downspouts, preventing splash-back and ensuring continuous outdoor dining uptime.

Hybrid Grade-A Teak and Aluminium Pergola Structure
System Configuration 02

Hybrid Teak & Marine-Grade Aluminium Frame

Combining the organic tactile elegance of kiln-dried Grade-A Indonesian Teak posts with an ultra-rigid aluminum louver box header. This hybrid structure eliminates cold bridge effects, offering warm architectural aesthetics for beach clubs and luxury wellness retreats while retaining structural load specs.

System Architecture Structural Profile Alloy Wind Load Max Rating Rain Evacuation Capacity Louver Drive Motor Primary Commercial Use
Alu-Tek Bioclimatic Single Span Extruded 6063-T6 Marine Aluminum (2.5mm) 160 km/h (Closed Louvers) 150 mm / hr (Internal Downspouts) 24V DC Somfy / Linak IP67 Dual Motor Rooftop Bars, Resort Terraces
Teak-Hybrid Structural Span Grade-A Teak + Structural Aluminum Core 140 km/h (Closed Louvers) 120 mm / hr Perimeter Channel Concealed Tubular Actuator 24V Beachfront Hotels, Luxury Villas
Multi-Bay Modular Commercial Heavy-Duty Steel-Reinforced Aluminum Header 180 km/h (Engineered Tie-Downs) 200 mm / hr Multi-Stage Evacuation Centralized BMS RS485 / Zigbee Systems Convention Centers, Urban Plazas
Cantilevered Architectural Shade High-Tensile T6 Aluminum Beam System 130 km/h (Variable Angle) Direct Sloped Drainage Channel Manual Mechanical / Wireless Electric Pool Deck Lounges, Promenade Shade
Engineering Insight for Specifiers

Why Structural Alloy Selection Matters in High-UV and Coastal Environments

Standard commercial pergolas often utilize low-grade 6060 aluminum with thin anodization layers, leading to structural micro-cracking and salt-air corrosion within 24–36 months. Triconville Architectural Pergola Systems exclusively utilize 6063-T6 aluminum alloys subjected to a multi-stage chemical pretreatment and finished with Qualicoat Class 2 architectural powder coatings. This guarantees resistance to color fading (Delta E < 1.0 over 10 years) and structural degradation in high-salinity marine zones.

Strategic Procurement Insights

Global procurement metrics for commercial outdoor space indicate a profound shift from transient outdoor furniture toward permanent, climate-responsive micro-architectural infrastructure. Key market drivers influencing commercial buyer requirements include:

1. Transition from Static Shade to Autonomous Micro-Climate Automation

B2B commercial developers are moving away from manual awnings and fixed wooden pergolas. Modern hospitality operators demand automated bioclimatic systems integrated with weather station arrays—monitoring wind velocity, UV index, ambient temperature, and barometric pressure. When sudden squalls strike coastal resorts, sensory overrides close louver blades automatically in less than 8 seconds, protecting high-value teak outdoor furniture and outdoor dining setups beneath.

2. Maximizing Per-Square-Meter Commercial Yield (Outdoor Revenue Optimization)

For international hotel operators and urban dining venues, rainy weather or scorching midday desert sun historically resulted in lost seat capacity. Installing climate-controlled Architectural Pergola Systems transforms open-air decks into 365-day operational revenue zones. According to commercial hospitality data, enclosing outdoor dining spaces with motorized bioclimatic pergolas yields an average return on investment (ROI) within 14 months of handover by retaining peak seating density through all seasons.

3. Structural Decarbonization and Traceable Material Lifecycles

Global ESG mandates require architectural specifiers to provide complete Environmental Product Declarations (EPDs). Triconville responds to this trend by sourcing 100% SVLK-certified Indonesian Teak from responsibly managed state plantations, paired with fully recyclable structural aluminum. Commercial buyers receive complete supply chain traceability, validating zero-illegal timber compliance and low embodied carbon credentials.

Bioclimatic IoT Integration

Direct API connection with smart building management systems (Crestron, Lutron, Control4) for automated thermal regulation.

Year-Round Revenue Retention

Guarantees full seating capacity during adverse weather, increasing venue yield by up to 35% during wet or scorching periods.

Circular Lifecycle Standard

Fully modular components designed for low-carbon disassembly, frame refurbishment, and 100% material recycling.
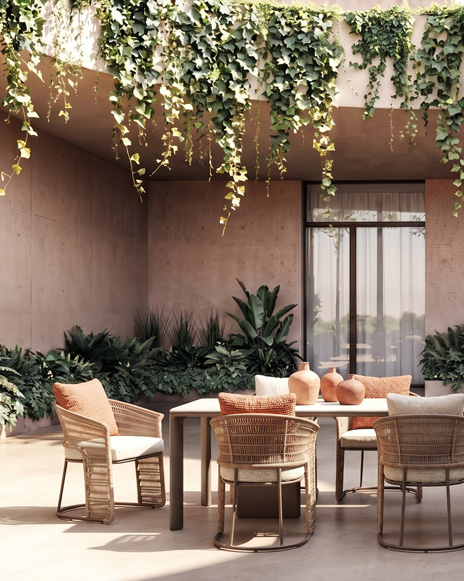
Architectural Pergola System Detail and Engineering Precision
Engineering Precision

As outdoor living environments merge seamlessly with interior spaces, architectural pergola design has advanced beyond basic structural posts. Modern developments demand low-profile, clean-line integration where fasteners, wiring conduits, and water collection mechanics remain completely invisible.

  • Concealed Structural Fastenings: Heavy-duty stainless steel (AISI 316) tie-down plates are recessed directly into concrete foundations, creating clean vertical footings with zero visible bolting.
  • Acoustic & Thermal Louver Dampening: Double-walled louver blades equipped with internal acoustic damping strips eliminate metallic noise during rainfall and reduce heat radiation by up to 15°C compared to single-sheet metal roofs.
  • Peripheral Architectural Screening: Direct integration slots allow motorized zip-blinds, architectural teak louvers, or decorative aluminum screen panels to drop seamlessly from the header beam without external brackets.
The Triconville Advantage

Why Global Specifiers & Procurement Teams Choose Triconville

Over 23 years of vertical manufacturing integration, proprietary engineering labs, and global contract delivery.

23+ Years Vertical Manufacturing

Unlike brands that outsource production to third-party factories, Triconville owns and operates over 35,000 m² of specialized woodworking, metal milling, and powder-coating facilities in Central Java, Indonesia. This guarantees complete quality control over every structural beam and louver joint.

In-House Structural & FEA Engineering

Our dedicated engineering department conducts Finite Element Analysis (FEA) on every custom system span. We calculate local wind shear loading, seismic forces, and thermal deflection rates prior to manufacturing, providing signed engineering computations for local municipal building approvals.

Global Specification & Showroom Network

With strategic design hubs and flagship showrooms in Dubai Design District, Riyadh, Kuala Lumpur, and Jakarta, our international contract management team offers localized technical consultations, sample delivery, site measurements, and commissioning oversight worldwide.

BIM & Parametric CAD Suite

Architects and landscape planners receive full trade access to native Revit BIM Level 2 families, SketchUp files, and DWG detail drawings. Our digital assets streamline building documentation and shorten specification approval cycles.

Marine-Grade Material Certification

Every metal component undergoes rigorous salt spray testing (ASTM B117 standard exceeding 1,500 hours) to verify zero surface pitting. Paired with kiln-dried Grade-A teak (moisture content strictly stabilized at 8–12%), our systems resist warping and decay.

Dedicated Commercial Warranty

We back our Architectural Pergola Systems with a comprehensive 10-year structural frame guarantee, a 5-year finish warranty on Qualicoat powder coatings, and a 3-year replacement warranty on motorized drive systems and electronics.

Artisanal Craft Meets Mechanical Precision

Mastery in Every Joinery Detail

Triconville’s design philosophy balances technical rigor with tactile warmth. By combining Southeast Asian craftsmanship with automated CNC milling, our architectural systems seamlessly bridge high-tech functionality and organic luxury.

Whether specifying a 500 sqm resort pool deck cover or a private villa pavilion, our personalization program handles customized color finishes, custom spans up to 7 meters without central columns, and integrated ambient LED perimeter lighting strip channels.

Triconville Engineering and Design Team
Technical Procurement Guide

Frequently Asked Questions by Global Buyers & Architects

In-depth technical answers addressing wind resistance, waterproofing, structural installation, building codes, and commercial logistics.

Triconville architectural pergola systems are engineered using extruded 6063-T6 marine-grade aluminum profiles and structural internal ribbing, certified to withstand wind velocities up to 160 km/h (Category 1 hurricane force) with louvers locked in the closed position, and up to 120 km/h during active bioclimatic orientation. For hurricane-prone regions or high-rise rooftop terraces, our engineering team can supply custom reinforced internal steel post-sleeves and heavy-duty ground anchorage plates designed for site-specific wind load calculations.

Each louver blade features an engineered dual-drip edge that directs rain runoff into hidden perimeter gutter profiles integrated within the primary support beams. Water evacuates vertically through internal column downspouts, preventing splash-back and maintaining complete interior dry coverage up to precipitation rates of 150 mm/hr. Optional leaf guards and accessible cleanout ports at column bases ensure hassle-free maintenance in heavily wooded resort environments.

Grade-A Indonesian teak provides natural silica, natural oils, and exceptional warmth, offering zero decay over decades, while Qualicoat Class 2 powder-coated marine-grade aluminum ensures structural rigidity, UV resistance, and zero structural deflection under high mechanical loads. This hybrid pairing prevents the cold industrial aesthetic of pure metal pergolas while eliminating the warping, rot, and high maintenance overhead associated with full timber shading frames in extreme climates.

Yes, all systems are supplied with fully native Revit BIM Level 2 families, parametric CAD blocks, structural calculation certificates, and fire resistance ratings (ASTM E84 Class A), enabling seamless integration into international hotel, resort, and commercial contract project documentation. Our technical support team works directly with project architects to provide stamped engineering review files where required by local authorities.

Thanks to IP67-rated linear actuators, sealed stainless steel bearings, and Qualicoat Class 2 surface coatings, maintenance requirements are minimal. In coastal marine zones, we recommend bi-annual rinsing of the louver blade tracks and gutters with clean fresh water to remove accumulated salt crust. Drive linkages are self-lubricating, requiring zero greasing over their operational lifespan.

By controlling solar heat gain before it strikes exterior glass facades, angled louver roofs can reduce solar heat transfer into adjacent indoor spaces by up to 80%. This significantly lowers mechanical HVAC cooling loads during peak thermal hours while allowing natural daylight diffusion into dining rooms or hotel lobbies when louvers are oriented to 45 degrees.

Triconville provides comprehensive personalization services. We custom-manufacture column heights, header beam spans, custom RAL/NCS powder-coat colors, integrated dimmable LED strip lighting (3000K warm white), motorized side zip-screens, infrared radiant heaters, and integrated audio speaker brackets. Modules can be linked infinitely in wall-mounted, free-standing, or roof-integrated configurations.

Standard production lead time for custom engineered commercial orders is 6 to 8 weeks from shop drawing approval. Goods are flat-packed in export-grade protective wooden crates designed for full container shipping (20ft/40ft HQ) directly from our Semarang/Jepara export port. Dedicated logistics support handles global CIF, DDP, or FOB shipping terms directly to the destination jobsite.

Our aluminum extruded profiles feature precision engineered expansion joints and UV-stabilized EPDM gasket buffers. This allows for normal linear thermal expansion across temperature variations spanning from 0°C to +55°C without structural binding, surface buckling, or motor strain.

Every commercial system is backed by a 10-year structural frame guarantee against structural failure, a 5-year warranty on powder coat finishes against blistering or peeling, and a 3-year replacement warranty on motorized linear actuators, electronic control boxes, and sensory automation units.

Start Your Specification Journey

Ready to Engineer Your Outdoor Space?

Connect directly with our senior technical engineering team and commercial project directors in Dubai and Central Java. Request custom shop drawings, BIM assets, or a tailored commercial cost estimate for your development.

Contact Us Download Specifier Guide